
Design in development · 2027
The Resonance Bridge
Walk above the playa.
01
The idea
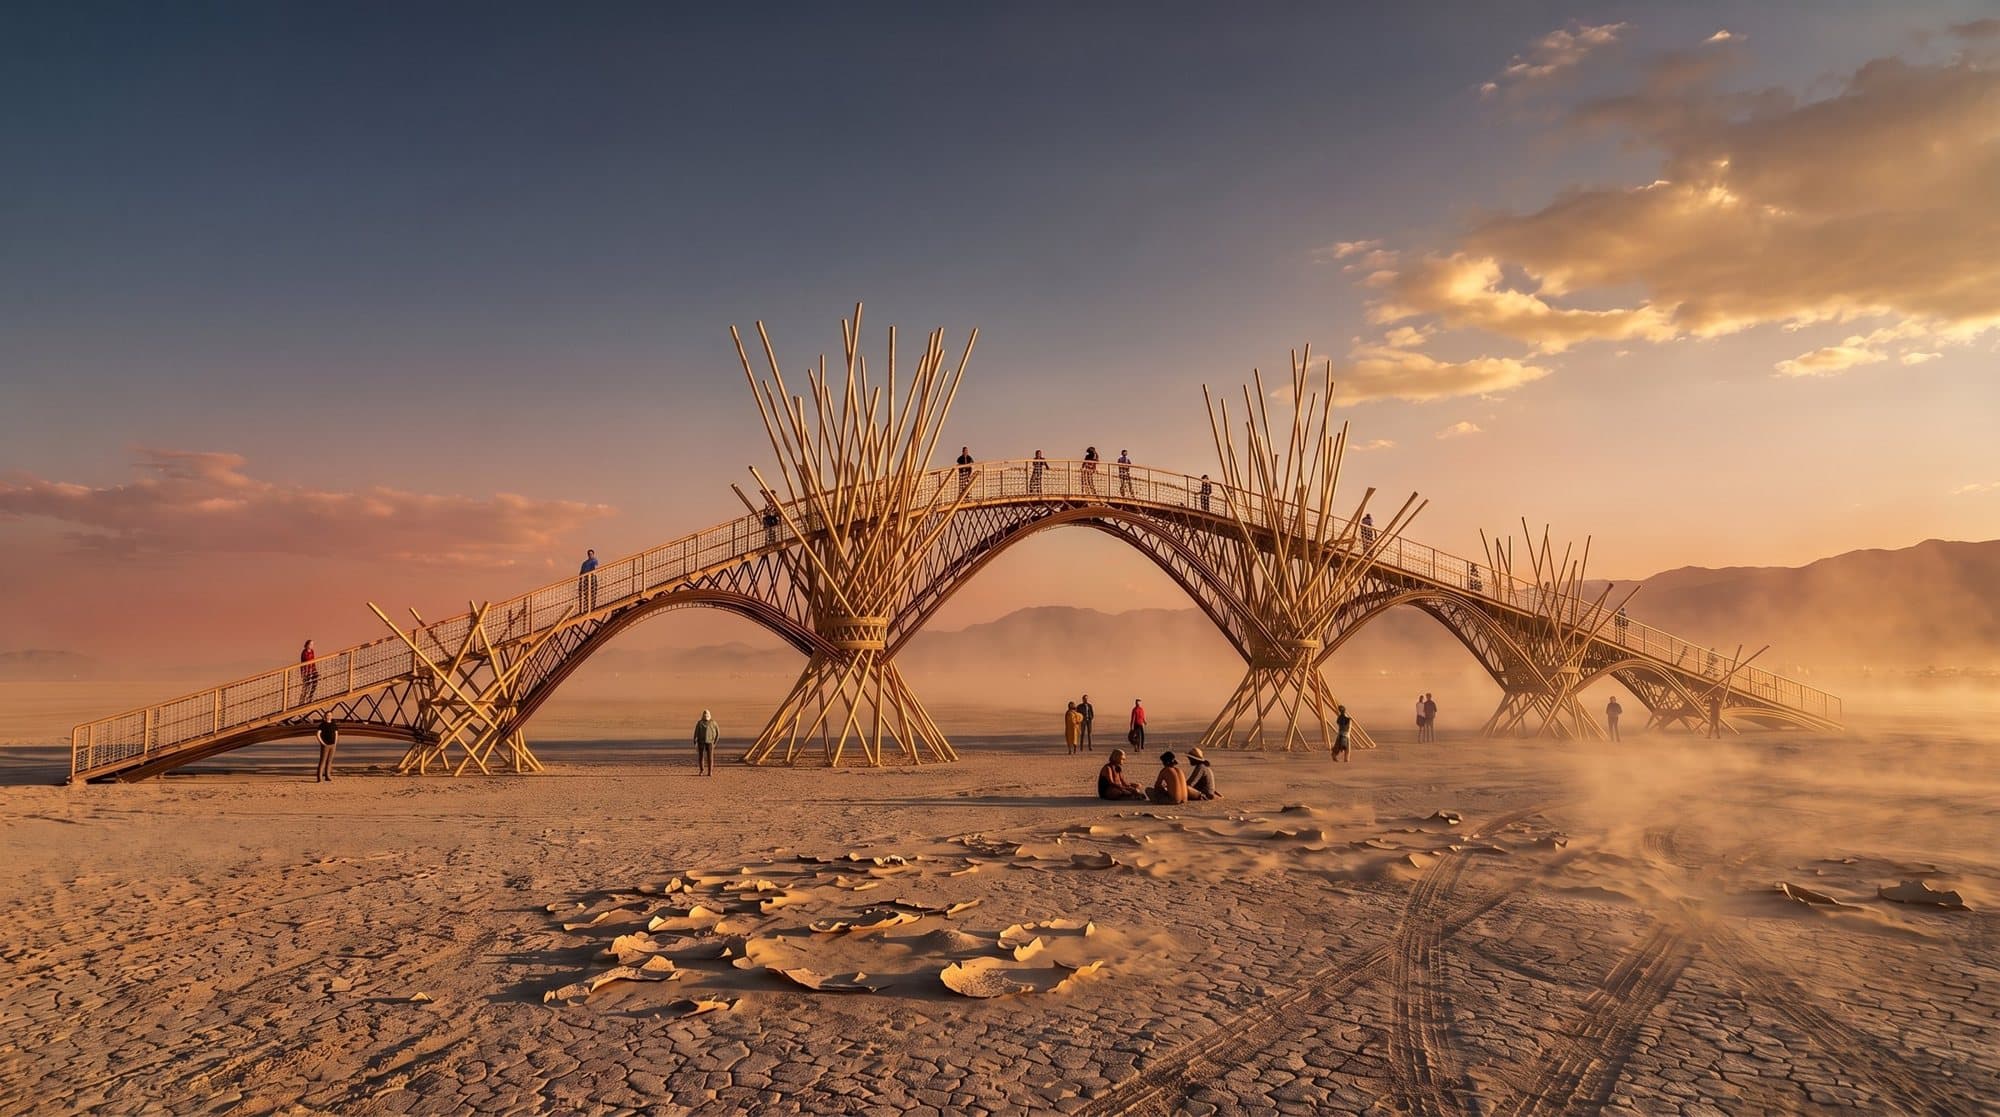
A bamboo bridge you climb, cross and gather under.
02
The bridge
Climb the ramp, cross above the crowd, gather underneath.
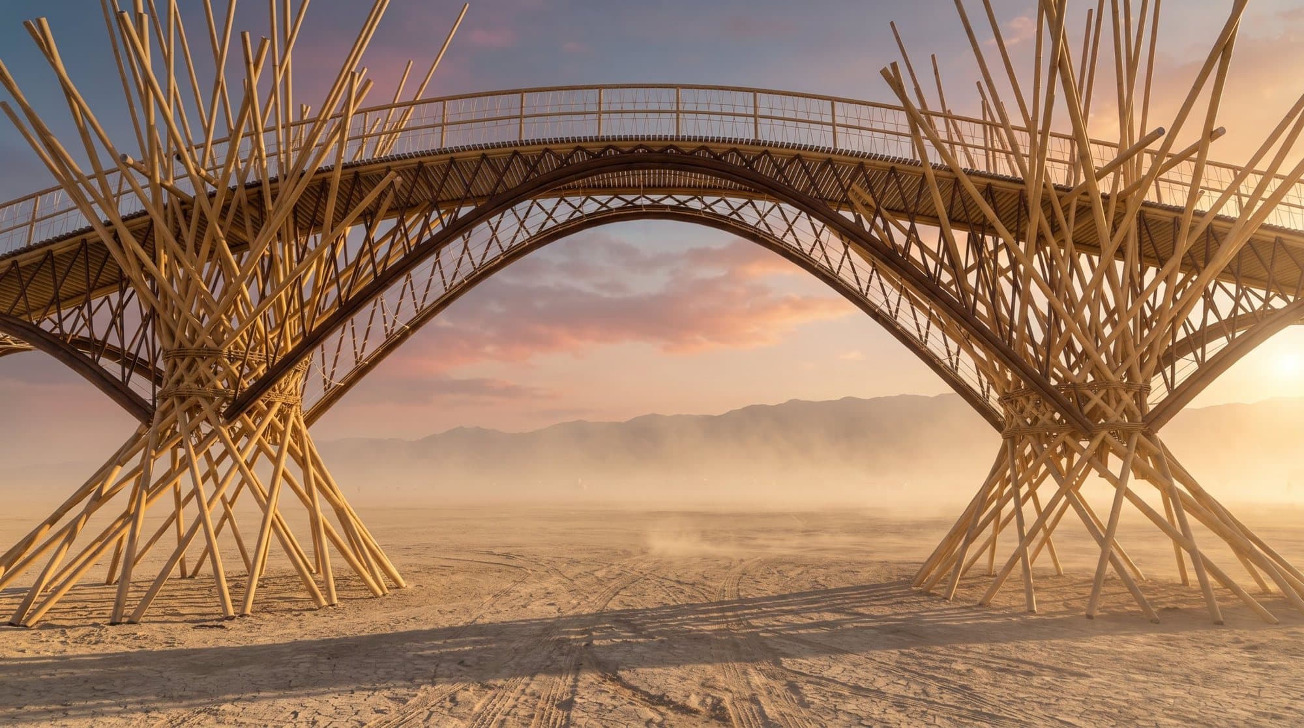
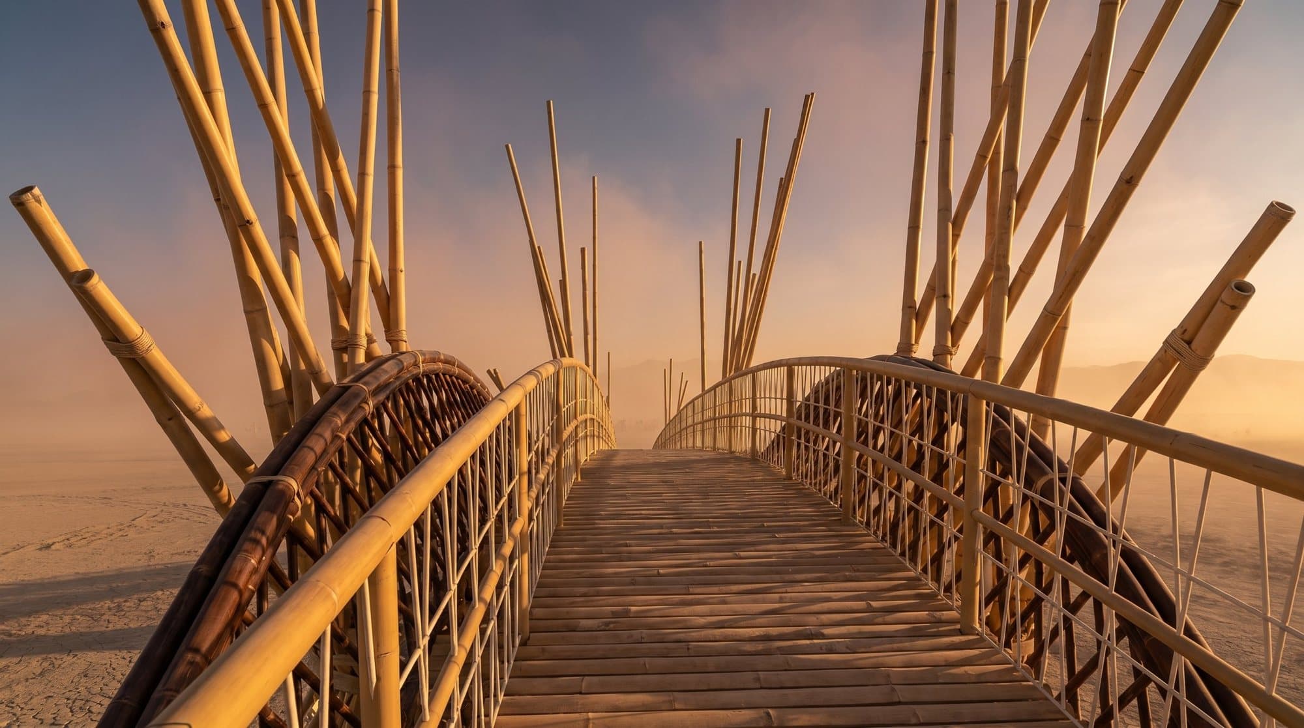
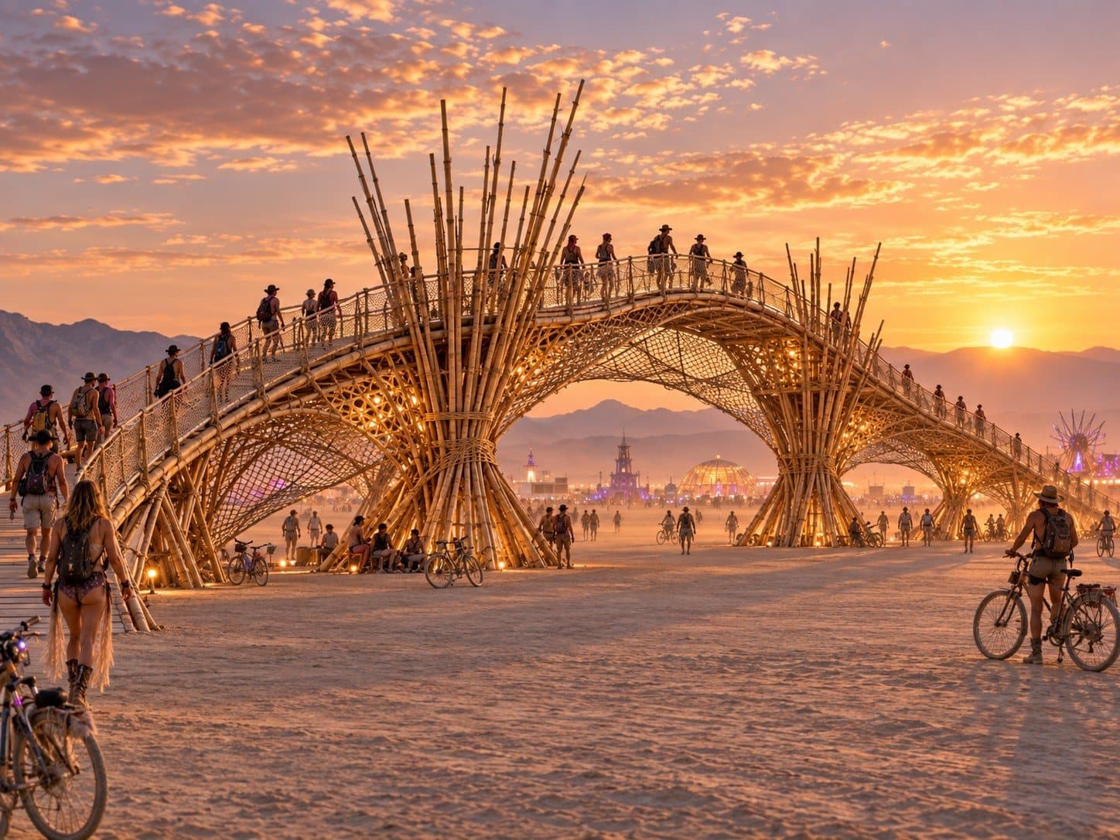
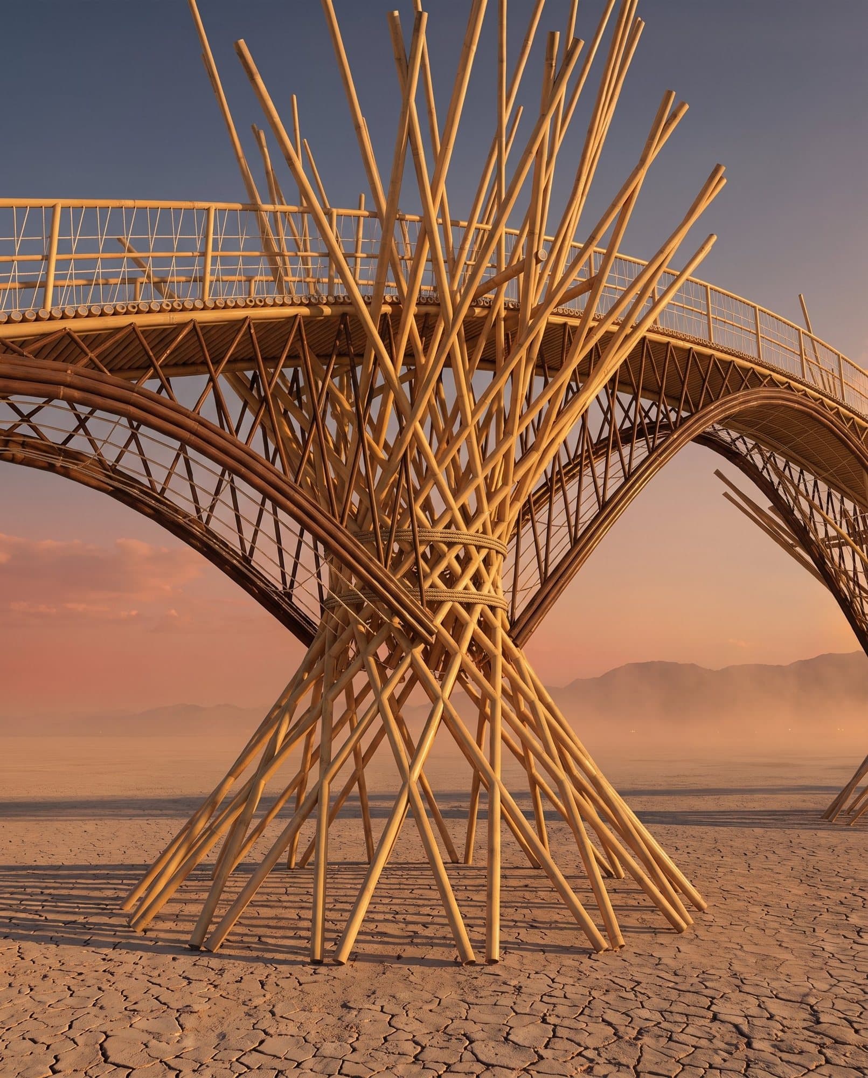
Concept renders, AI-assisted from the SketchUp model.
03
Structure
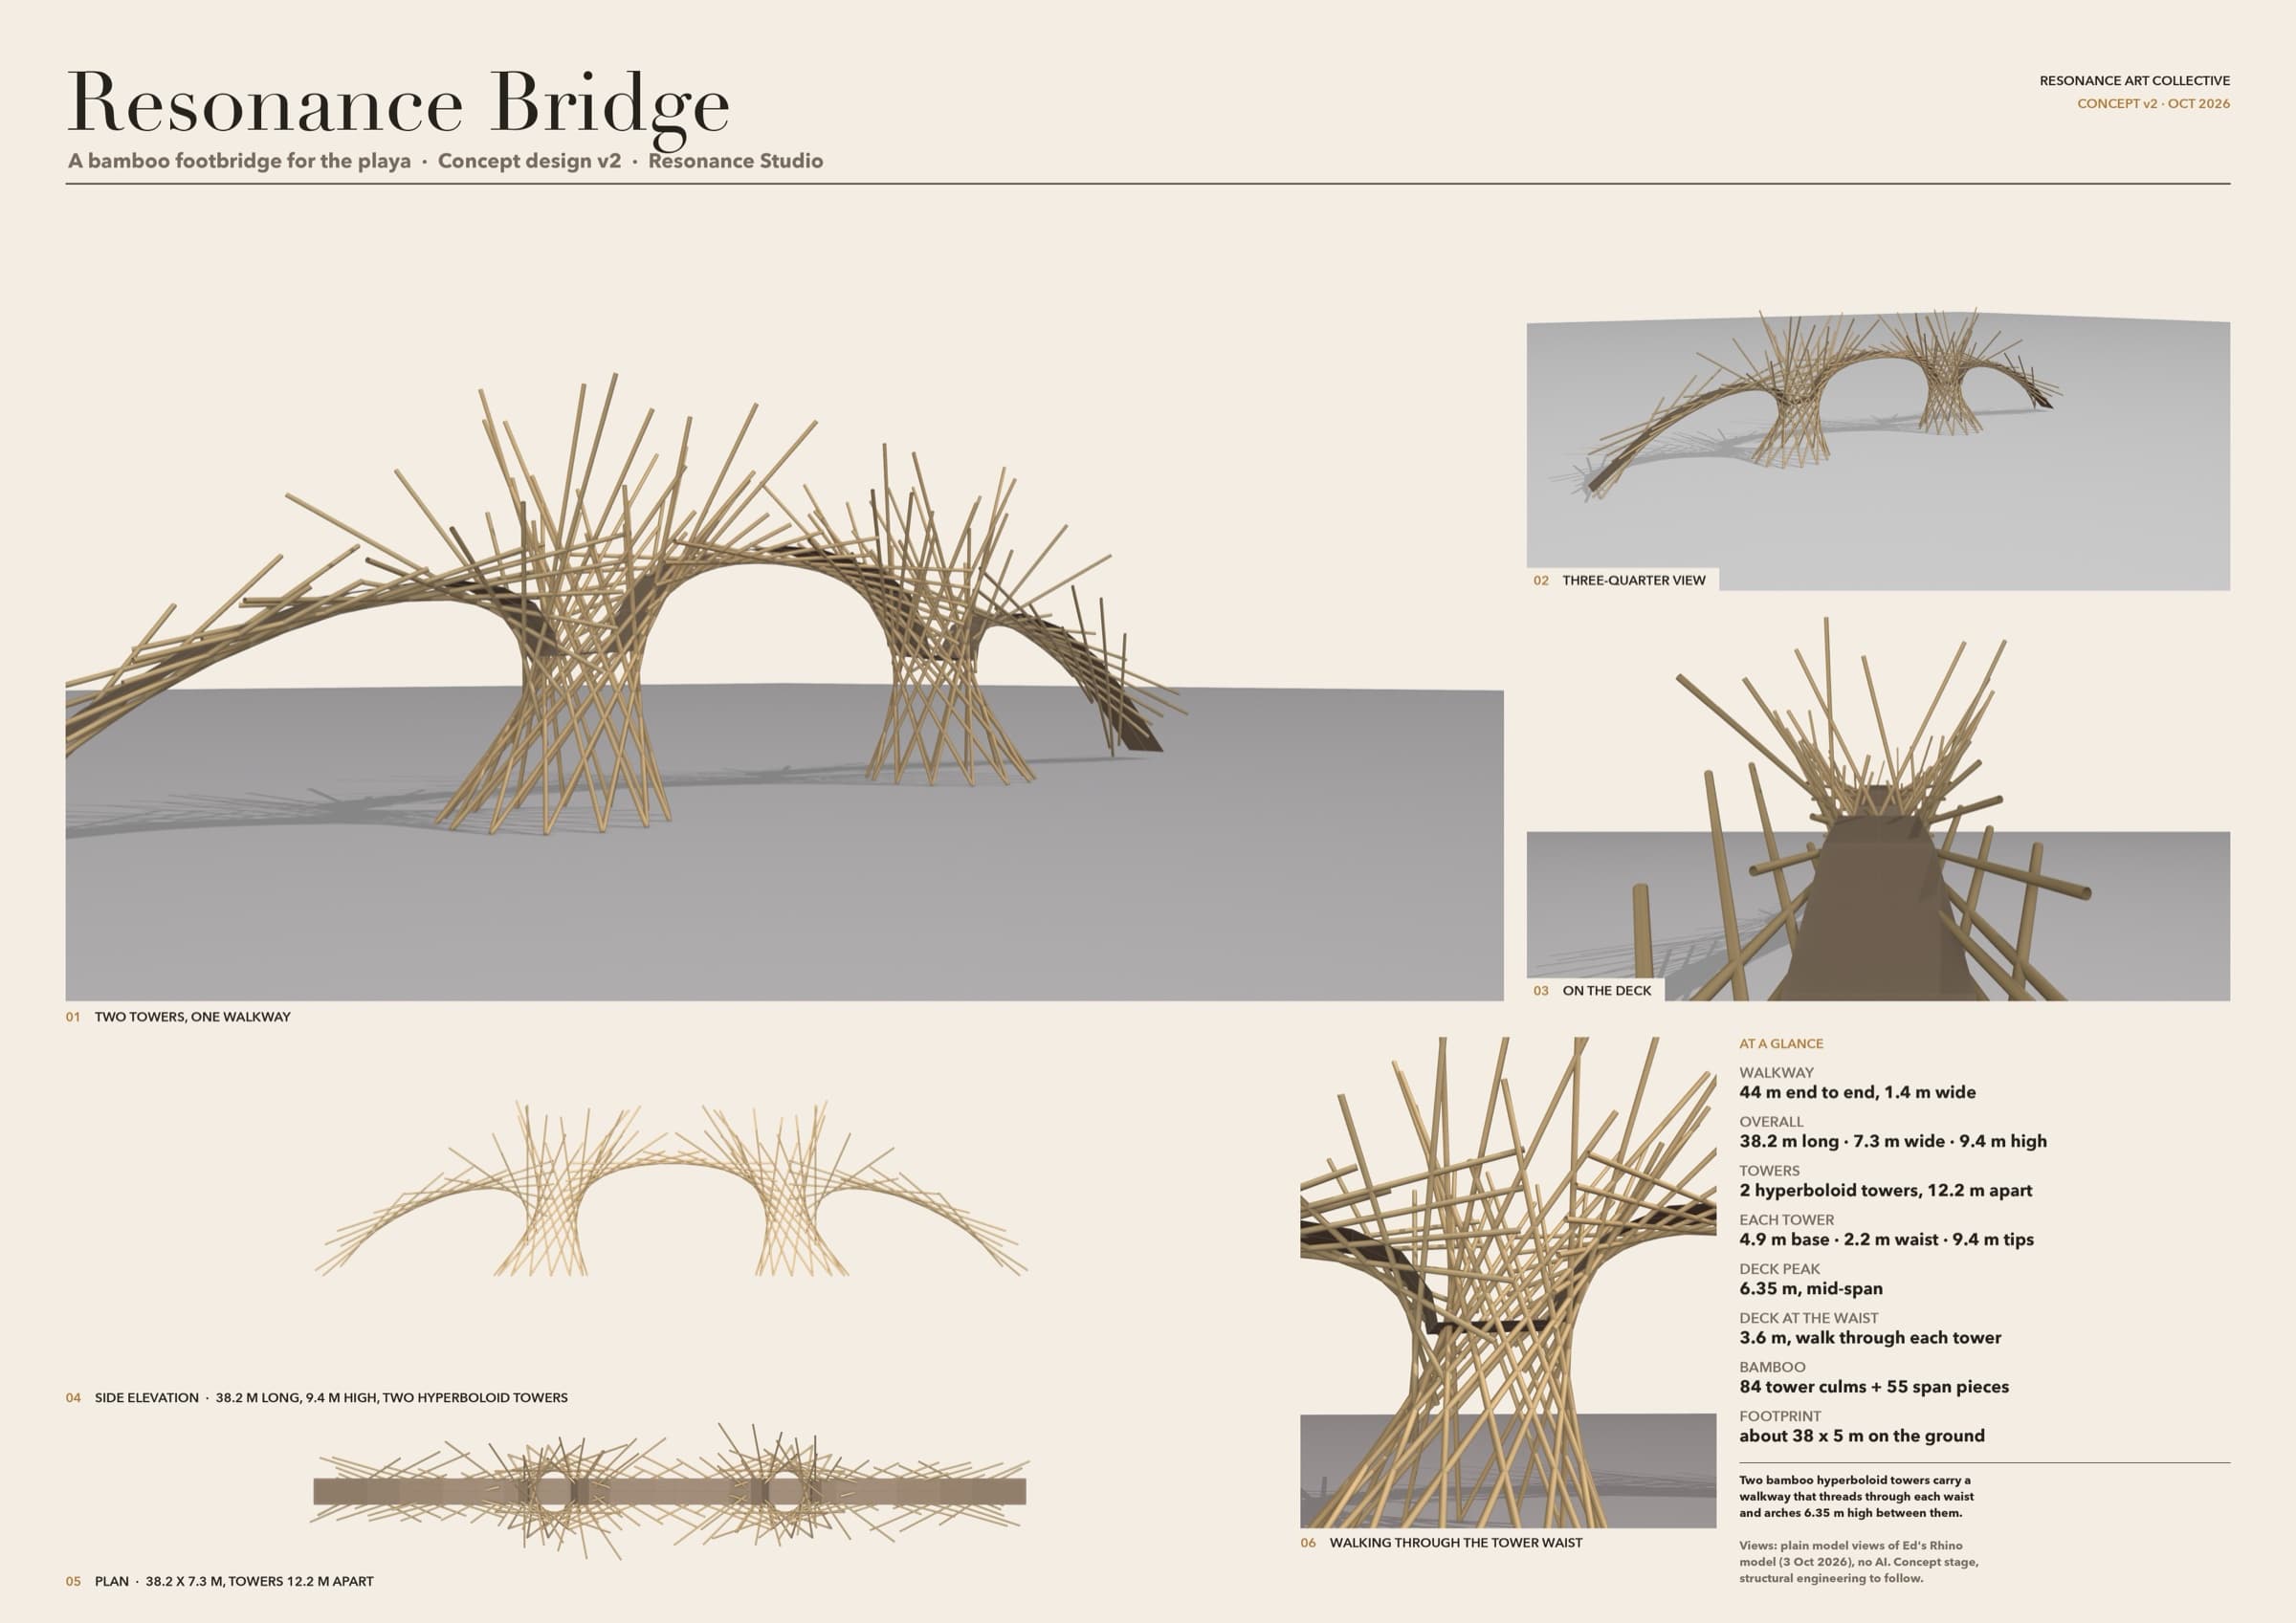
Ed has run early form-finding and load studies; engineering to follow.
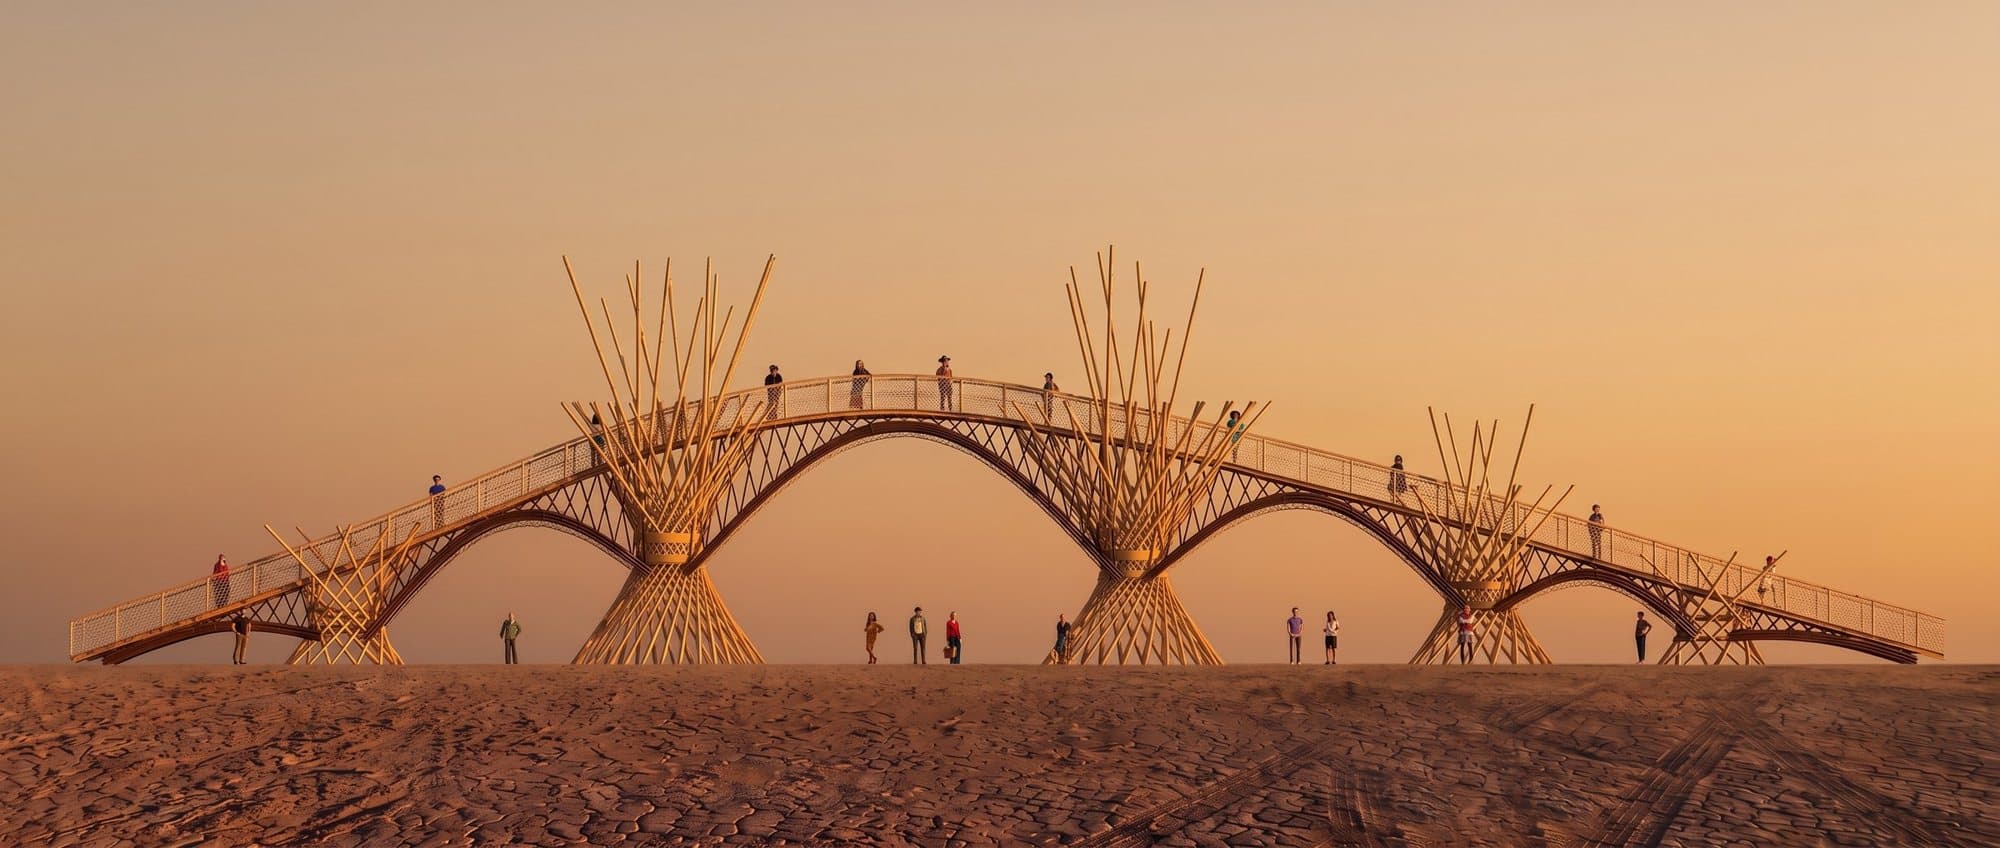
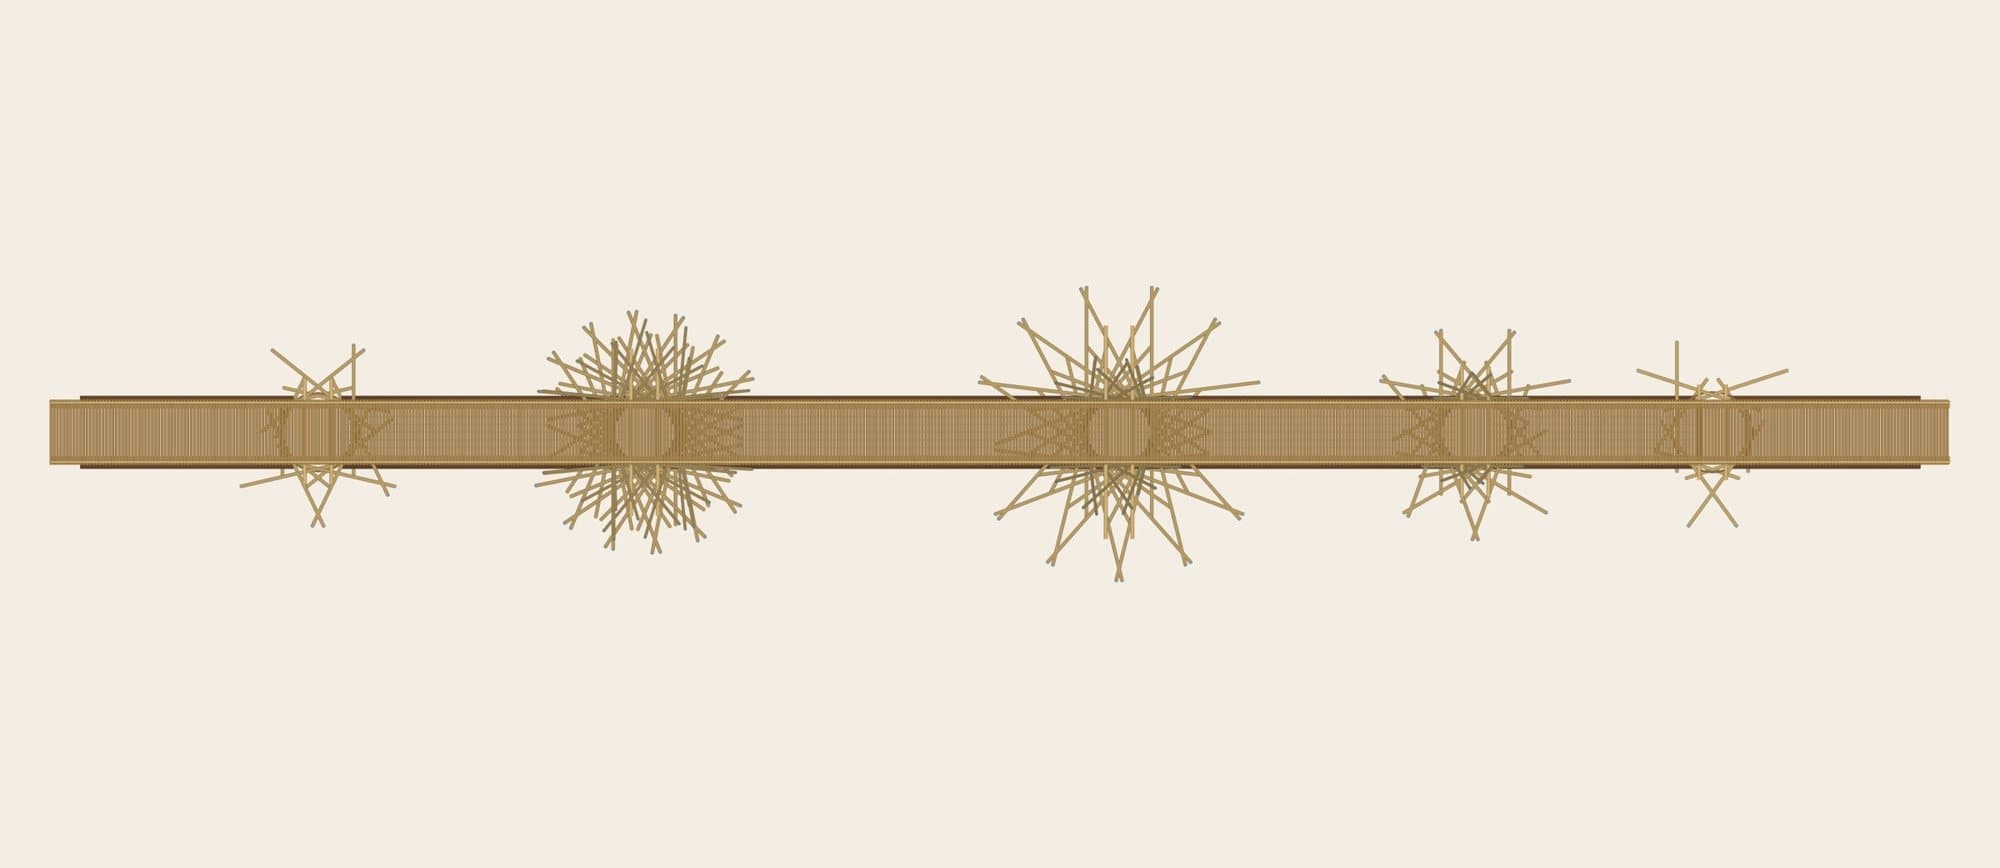
- Overall
- 38 m long · 7.3 m wide at the tower crowns · 9.4 m high
- Towers
- Two woven hyperboloids, 9.4 m tall, 12.2 m apart; 2.2 m waist at 3.6 m
- Deck
- 1.4 m wide · 44 m walked end to end · 6.35 m at the crown
- Footprint
- 38 m × 5 m on the ground
From Ed Wilkes' model, 3 October 2026; design in development.
- Towers
- 64 asper culms, 8 m (515 m in all)
- Spans
- 83 asper culms, 8 m (660 m in all)
- Construction poles
- 37 tali, 8 m (16 towers + 21 spans)
- Tie poles
- 70 tali, 3 m
- Steel rings
- 2, 4 m diameter
Ed Wilkes' first count, 14 October 2026; preliminary.
Work with us
For festivals, landscapes and partners.
Concept design Elliot Fabri and Ed Wilkes · Resonance Studio