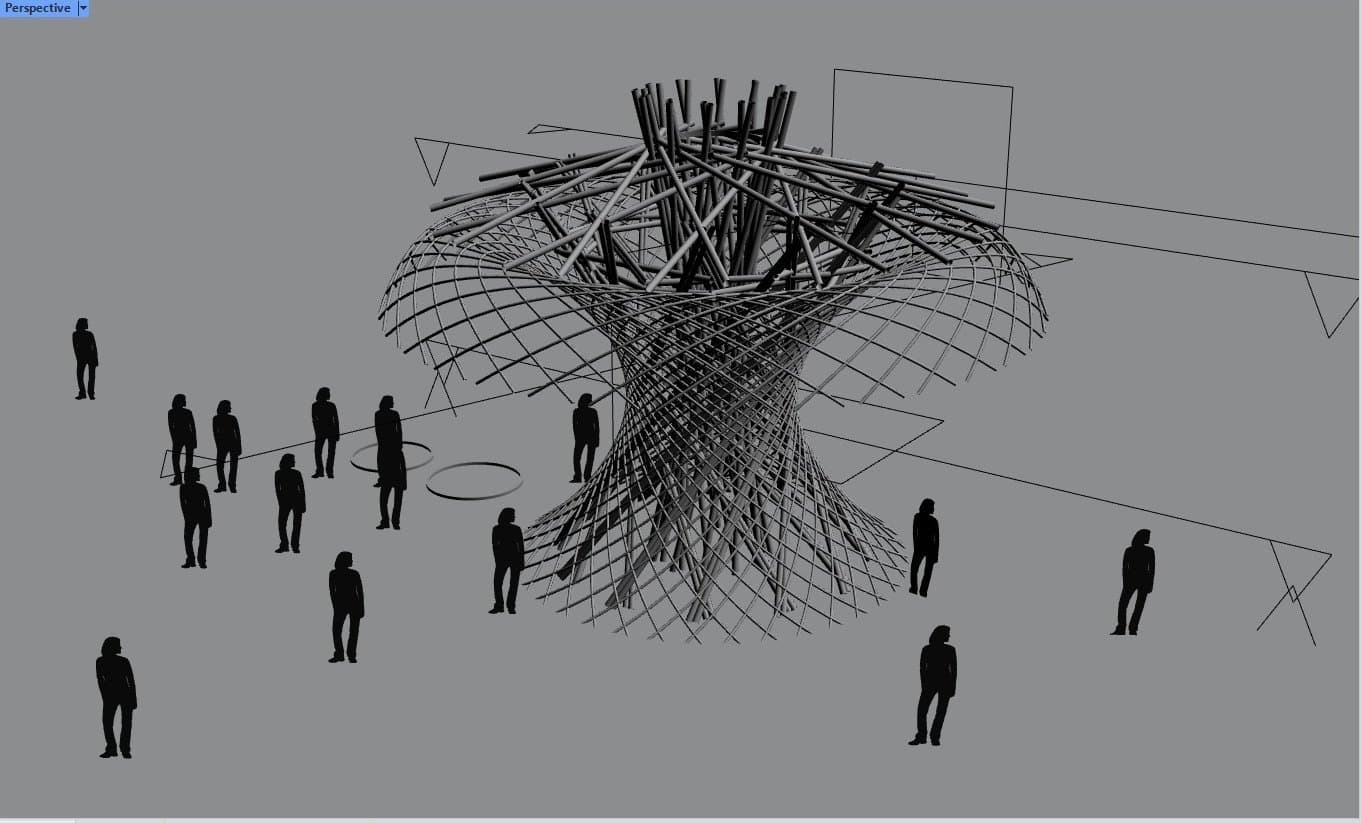
Process
Five steps from napkin sketch to standing structure. The same arc that raised the Resonance Tree.
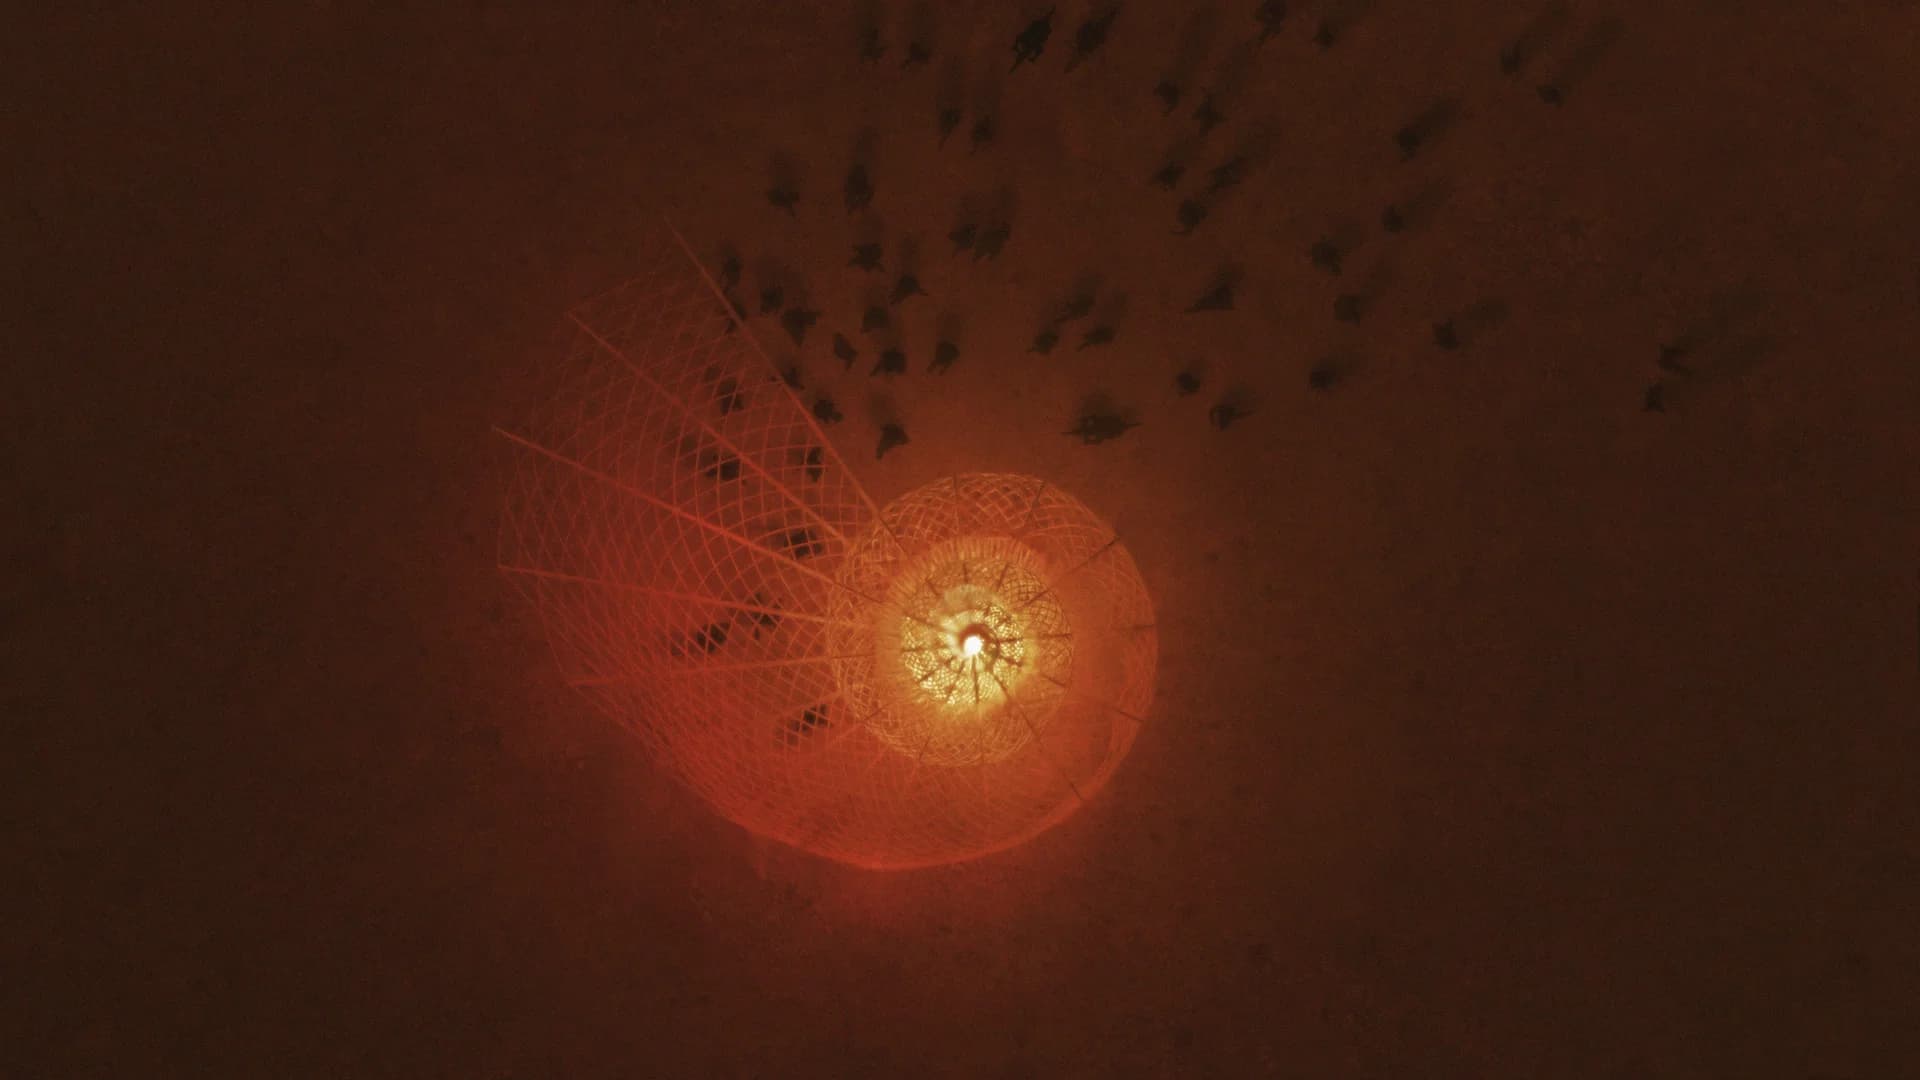
Dream
It starts with a conversation. Your site, your date, the feeling you want people to have. We scope honestly: what bamboo can do, what it costs, and whether we're the right builders for it. Napkin sketches welcome; ours started that way.
Design
Concept becomes geometry: 3D models, renders that sell the vision to a festival jury or a county reviewer, and design development that resolves every connection before anyone cuts a pole. You see the piece, and walk through it digitally, before committing to build.
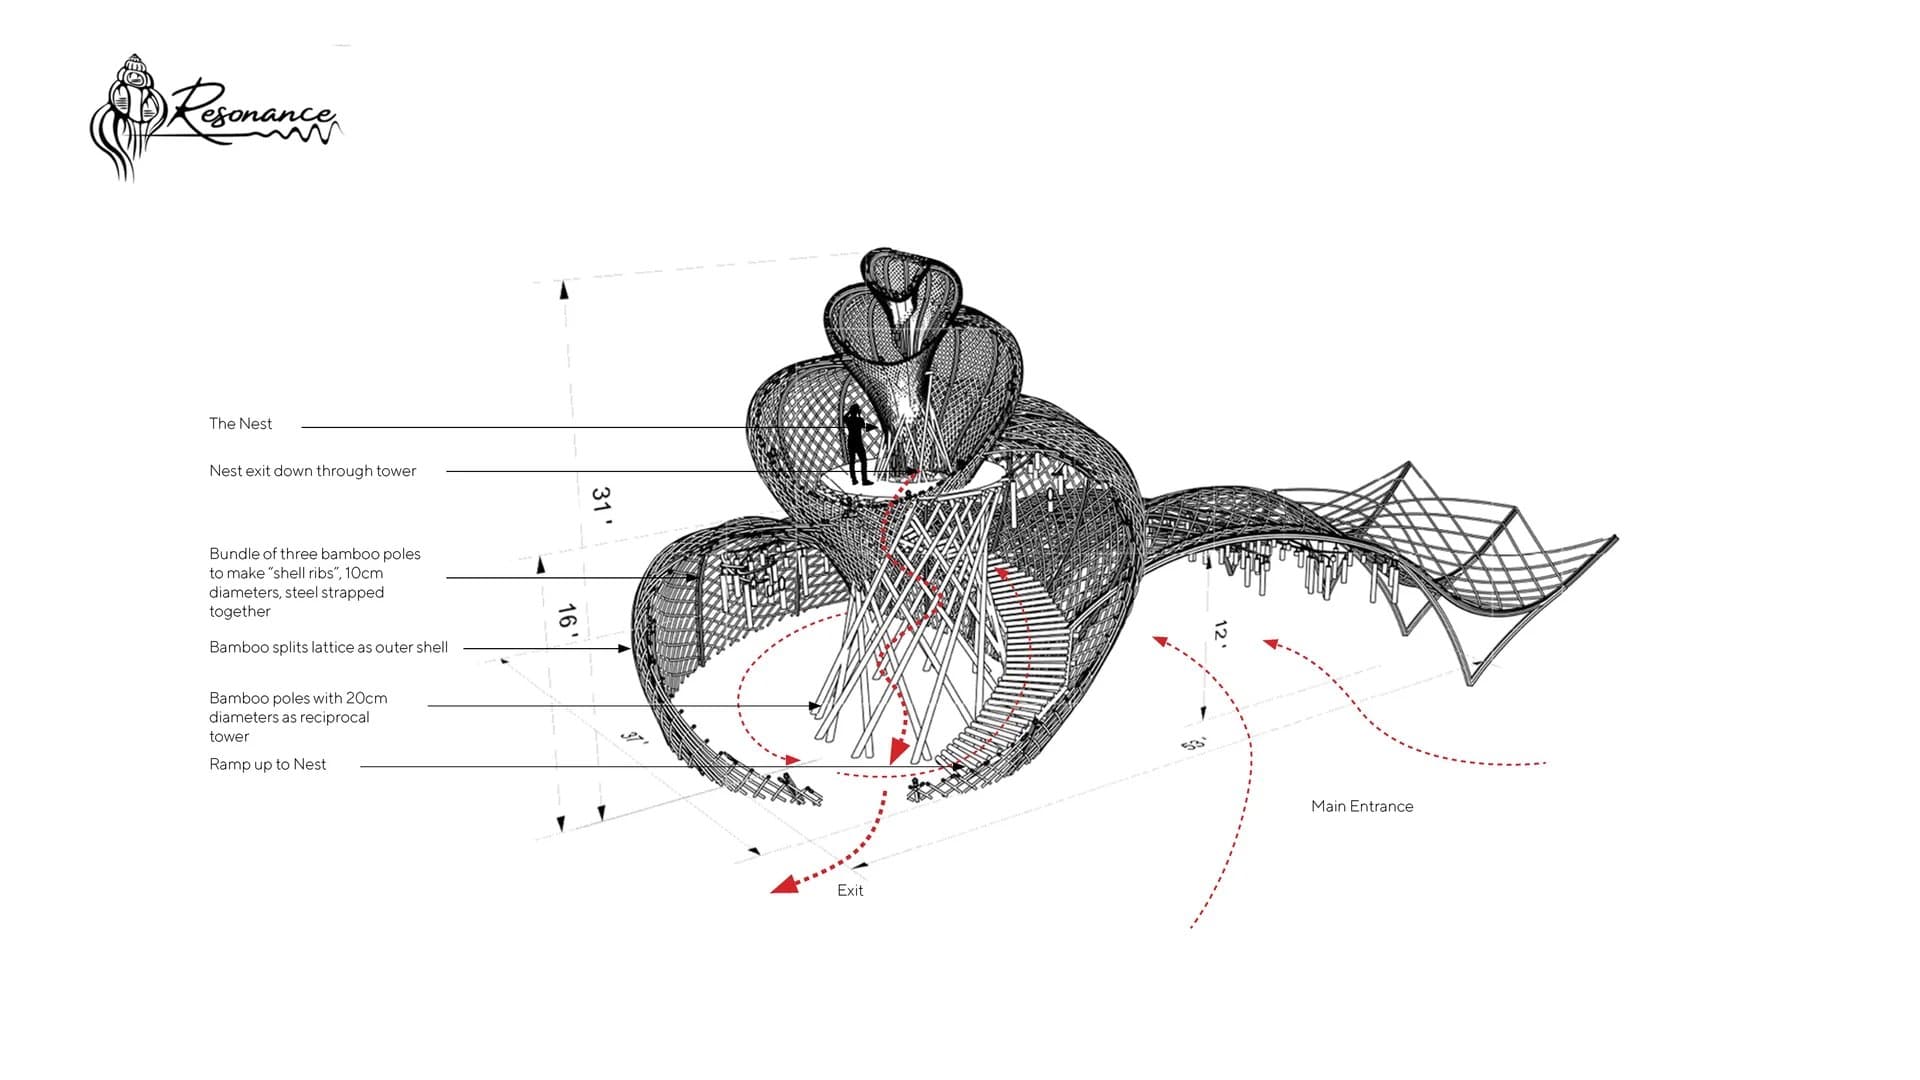
Engineer
Full-culm bamboo is engineered to ISO 22156, the international structural bamboo code: load paths, joinery, foundations, wind and crowd loading. The deliverable is a documentation package a safety review or an engineer of record can approve. The step most bamboo projects skip, and the reason ours stand.
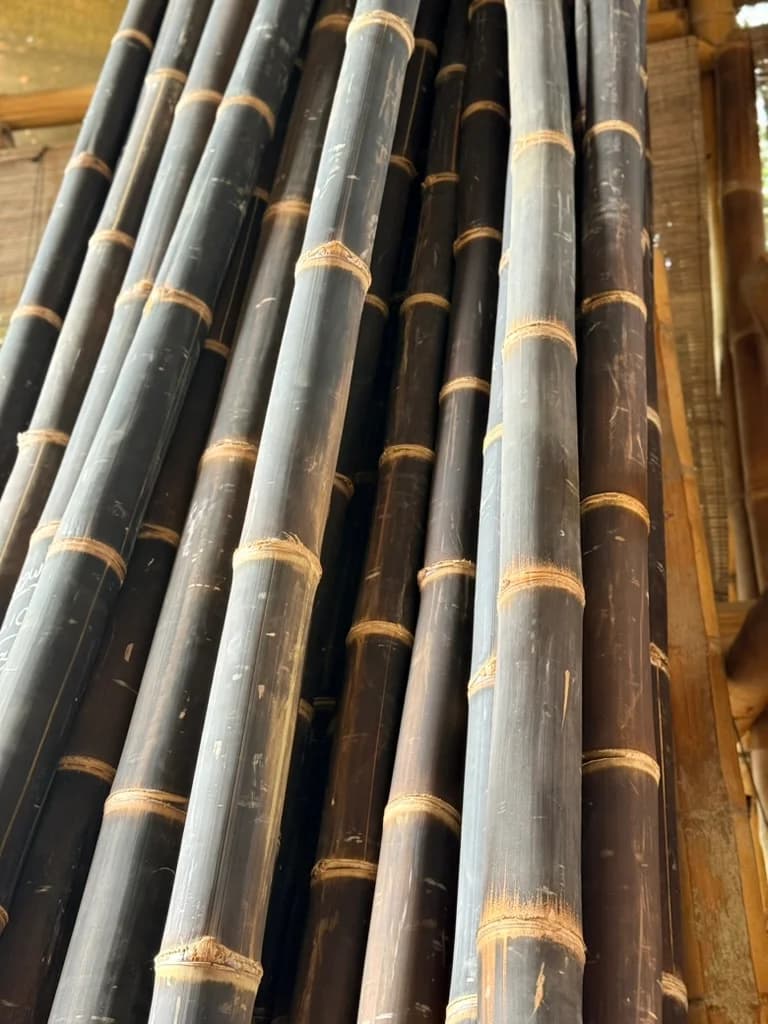
Supply & Prefabricate
Treated, structurally graded poles move through our own import chain. USDA/APHIS treatment, customs, freight, in project-sized quantities. Components prefabricate in controlled conditions with master craftspeople, then ship nested to your site with assembly documentation your crew can follow.
Build
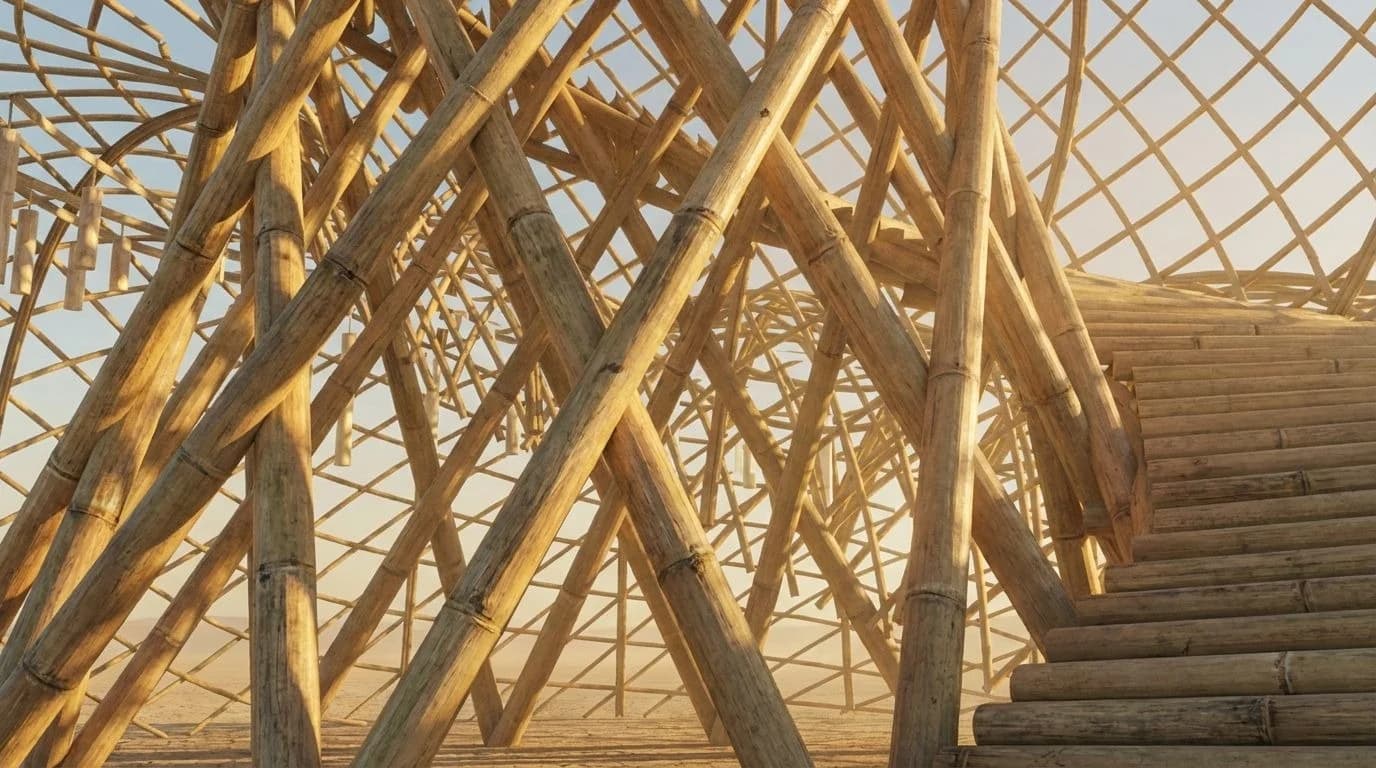
Our leads run the raise: crew scheduling, rigging, safety culture, and the choreography of a structure rising in sequence. We've done it with volunteer crews in open desert; we can do it on your site. Then we strike it just as cleanly. Or leave it standing for decades.
Start at step one
The first conversation is free and honest. Bring a sketch, a site, or just a date.